
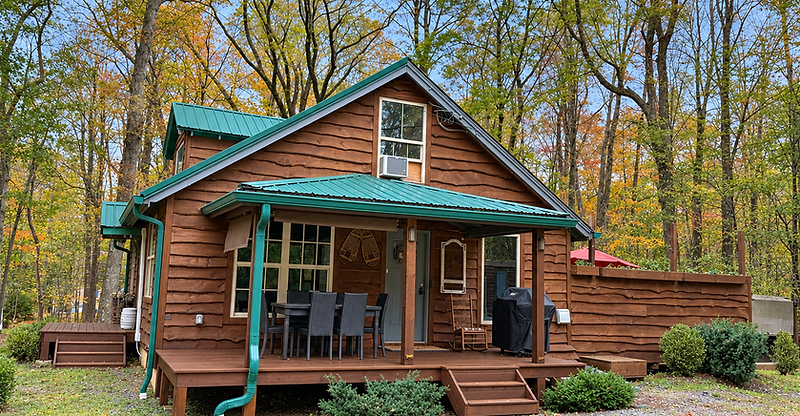
The Property
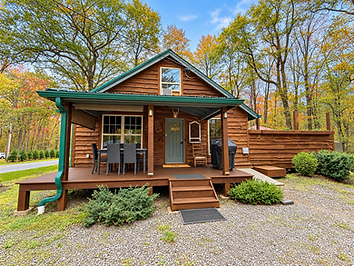
A welcoming Pocono mountain cottage
Three bedrooms, one bathroom and approximately 1,600 square feet of comfortable space, with an expansive deck, hot tub, sauna and fire pit outside.
3
Bedrooms
1
Bathrooms
~1600 sq ft
Indoor space
Back deck
Comfortable, casual and made for gathering
Pocono Dream Cottage is a relaxed mountain home built for easy living. The indoor space spans approximately 1,600 square feet across three bedrooms and one bathroom—enough room for your group to spread out without losing that cozy, together feeling. Rustic wood walls and warm tones set the mood, while the real draw is just out the door.

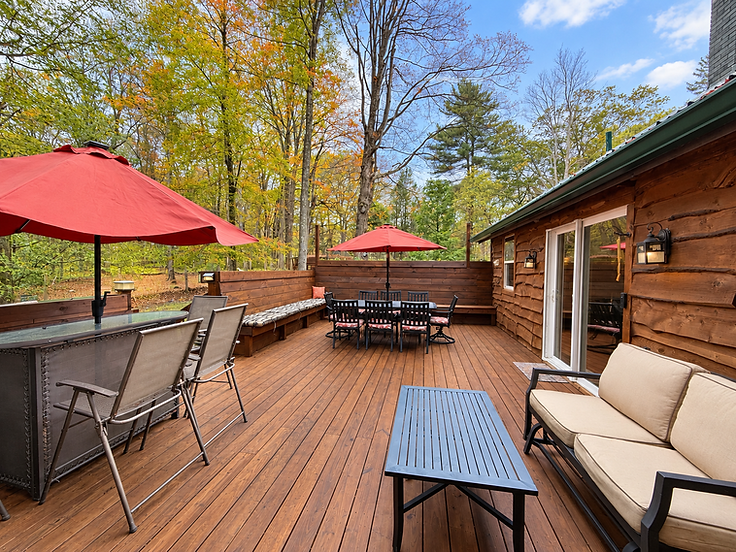
The spacious back deck
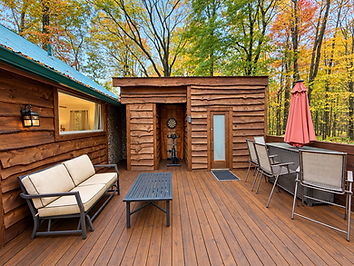
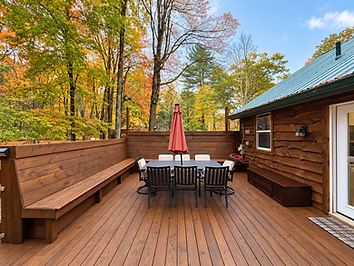
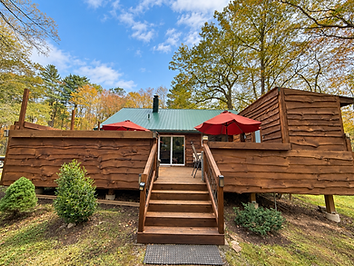
The heart of the cottage is a generous raised back deck with a dining table, lounge seating, red umbrellas for shade and a privacy fence. It's the spot for morning coffee, long outdoor meals and evenings that stretch into the night.

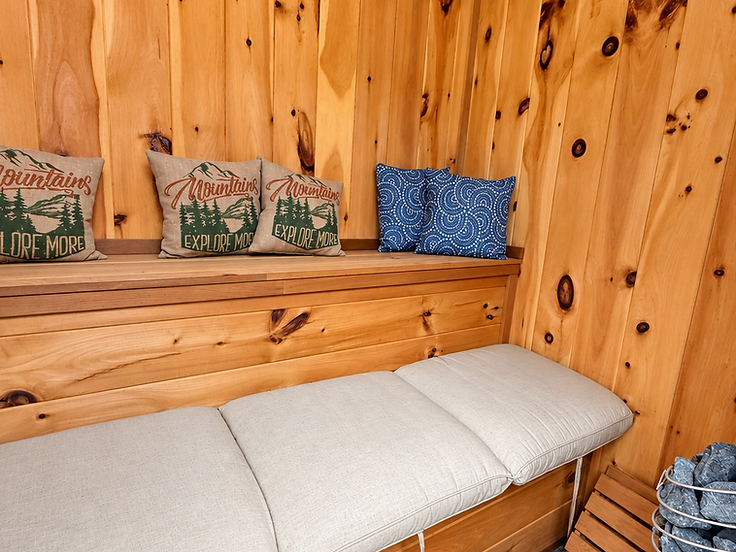
Outdoor sauna & hot tub
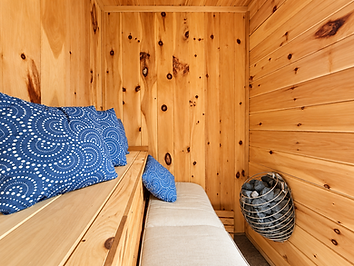
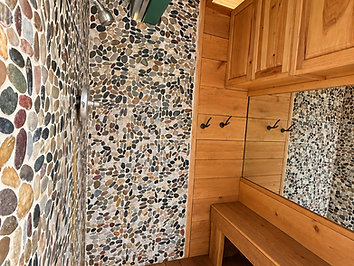
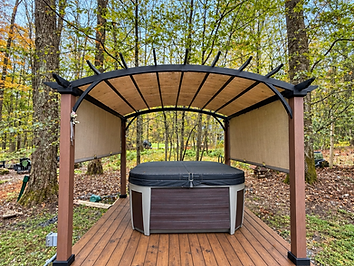
After a day on the slopes or the trails, step into the outdoor sauna with its river-stone shower and warm wood interior, or sink into the hot tub under the trees. It's a simple, restorative way to end a Pocono day.

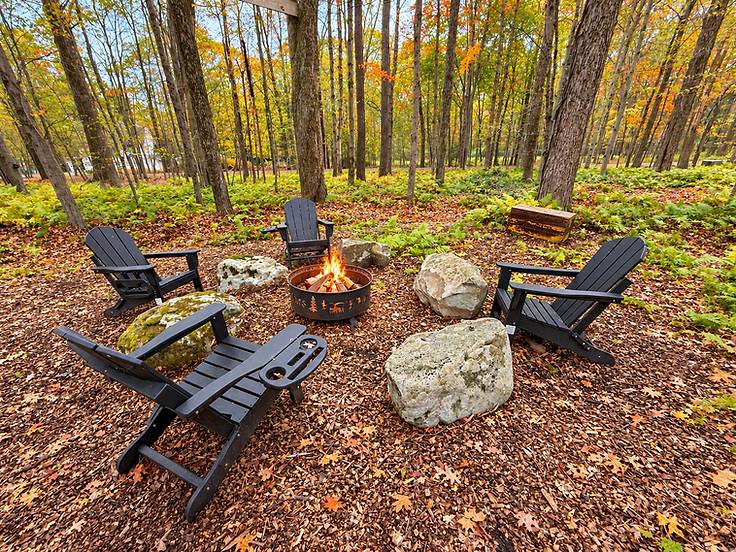
Fire pit under the trees
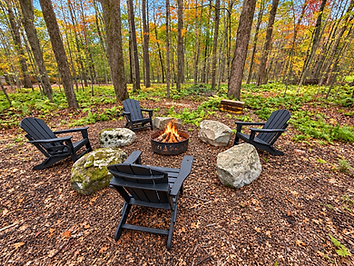
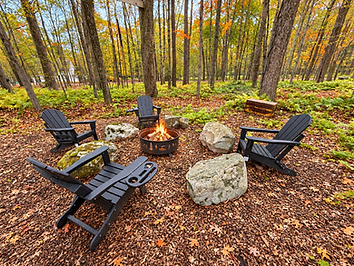
A round fire pit with cut-out pine silhouettes sits among the autumn leaves, ringed by Adirondack chairs. Build a fire, pull up a chair and let the evening slow down.

Game & fitness corner
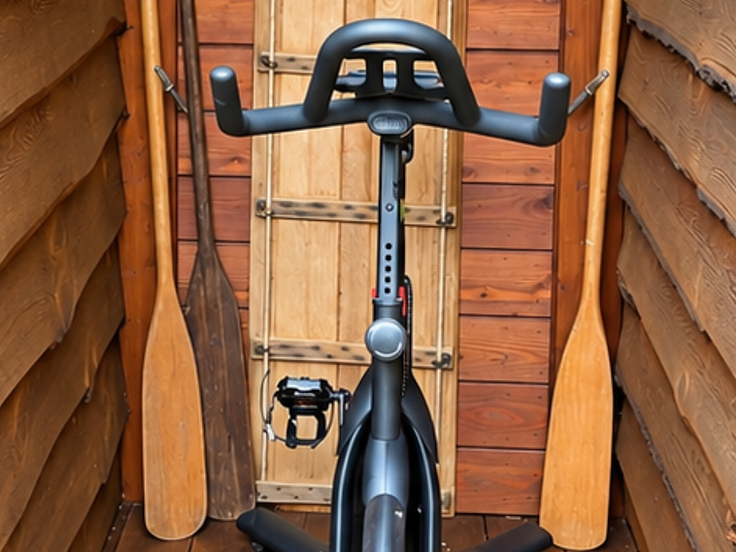
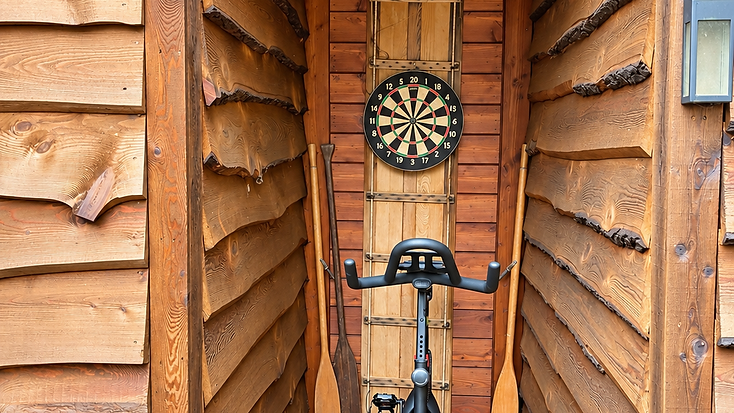
Inside, a casual recreation space has a stationary exercise bike, a dartboard and rustic oars on the wall—a fun backup plan for a rainy afternoon or a quiet morning in.
Gather
Living room
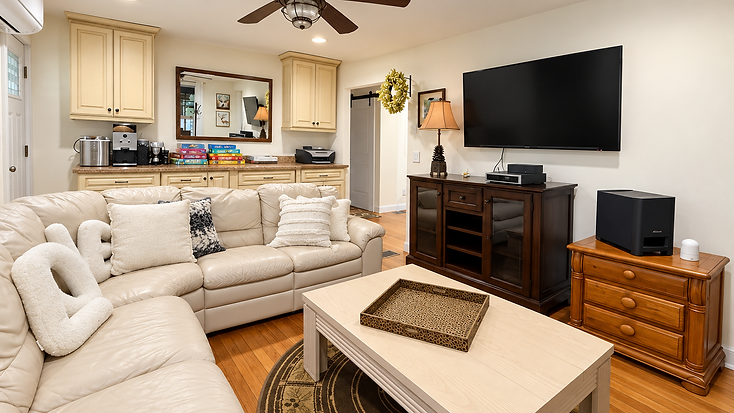
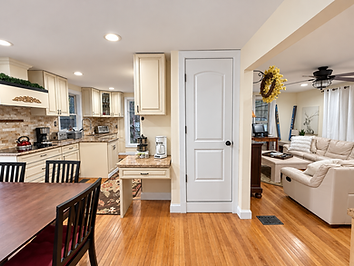
Settle into a cream leather sectional around the big flat-screen TV with a NEX Playground for active games, plus cards and board games for cozy evenings. The open layout flows right into the kitchen and dining area.




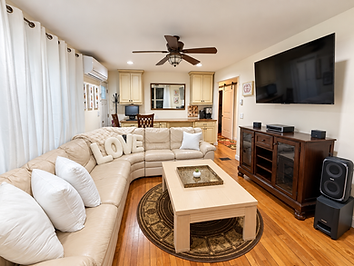

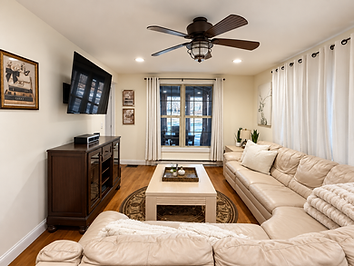

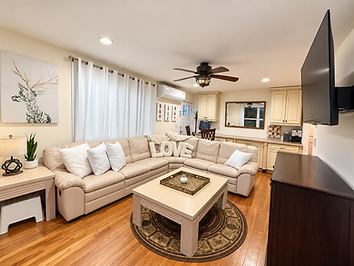

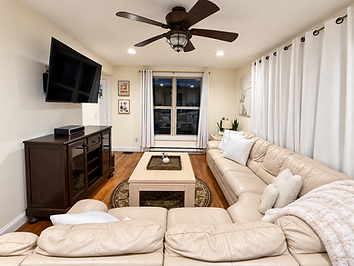
Gather
Kitchen & dining
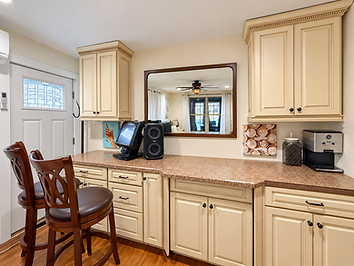
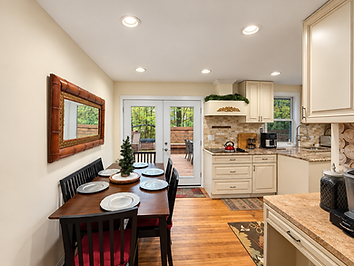
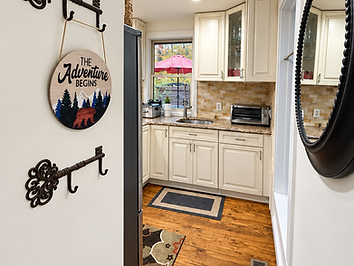
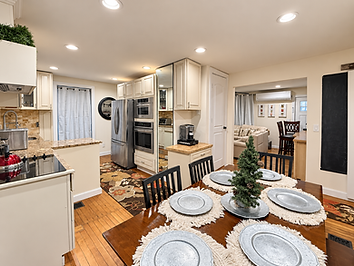
A fully equipped kitchen with granite counters, stainless appliances, a Keurig coffee station and a gas cooktop, plus a dining table with seating for 8 and a high chair for the little ones. French doors lead straight out to the deck.

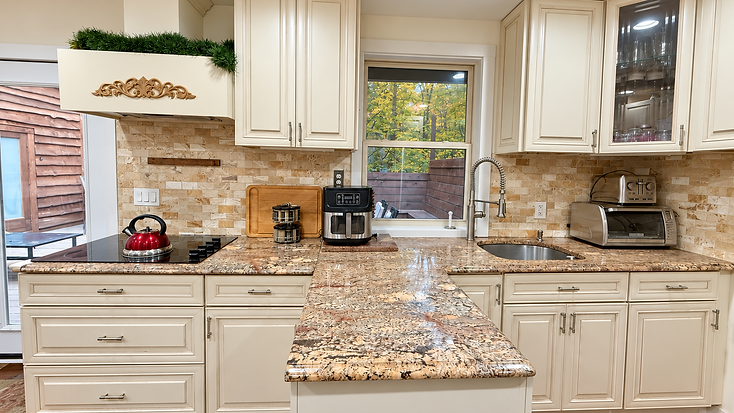

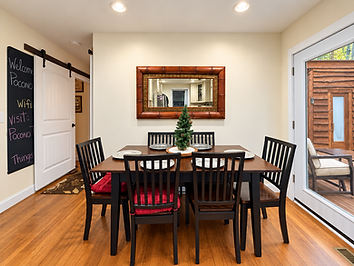

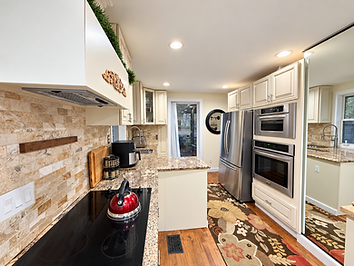


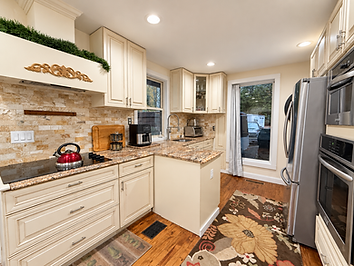



Refresh
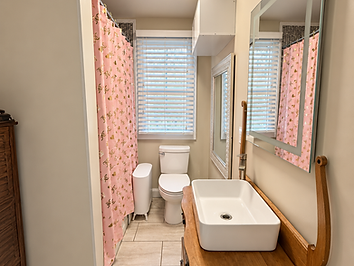
Main level bathroom
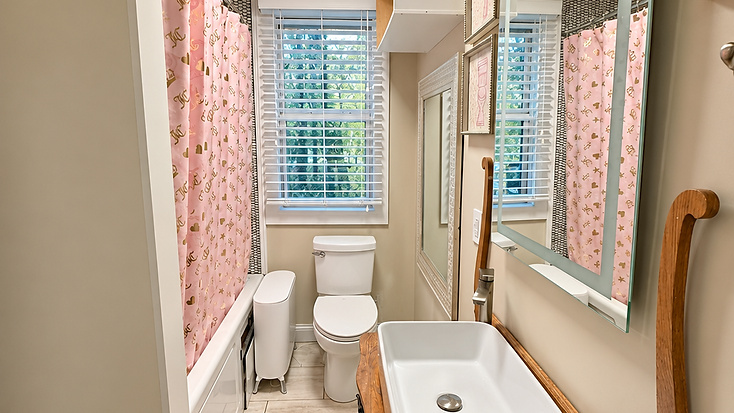
The full bathroom sits on the main level, with a vessel sink on a vintage oak dresser vanity, a deep soaking tub with shower beneath a mosaic tile wall, and windows that let the forest in.



Sleep
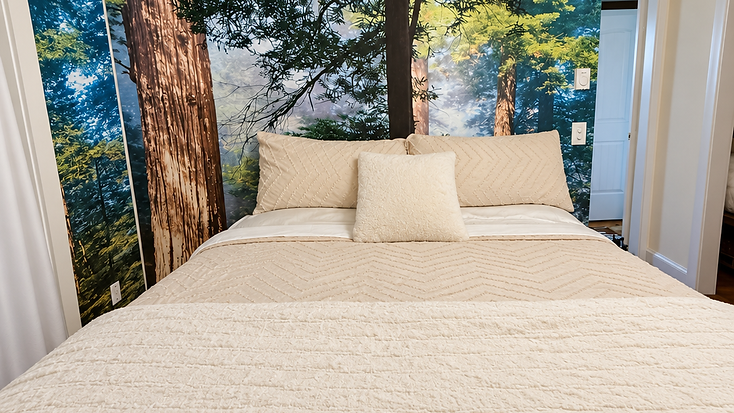
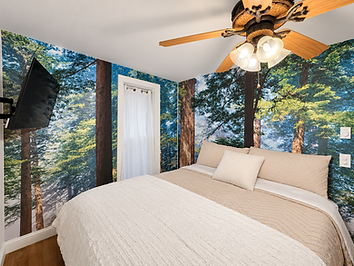
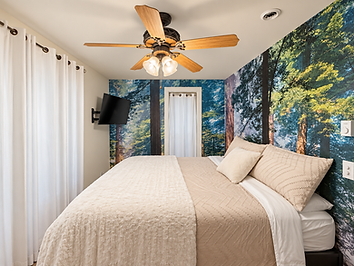
Primary bedroom ~ main level king
The main-level primary bedroom sleeps two in a king bed set beneath a dramatic forest wall mural. A wall-mounted TV, ceiling fan and curtained windows looking into the trees make it a peaceful place to start and end the day.



Sleep
Upper bedroom suite ~ bedroom 3
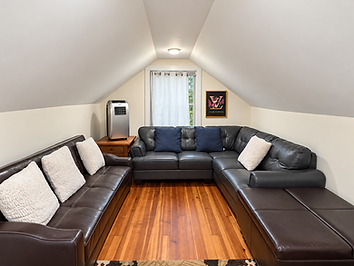
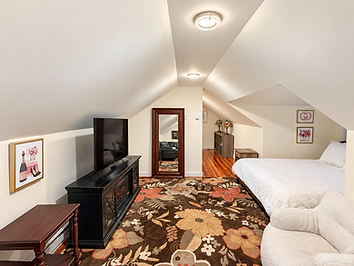
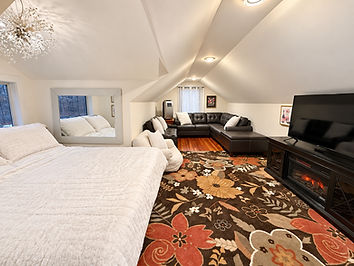
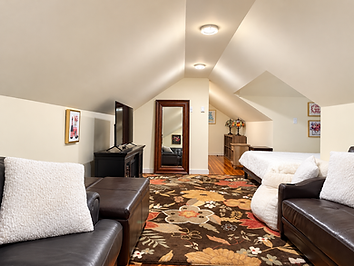
Upstairs, this roomy suite sleeps guests in a king bed beneath a sparkling chandelier, with a futon, a leather sectional couch and a glowing electric fireplace in the TV console — plus dormered ceilings and warm maple floors.






Sleep
Lower level queen bedroom
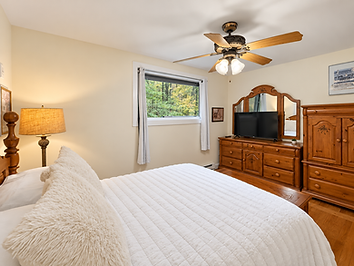
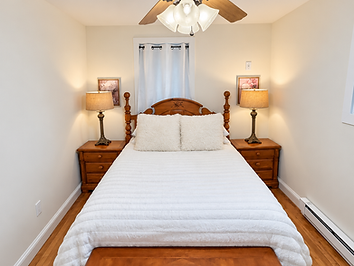
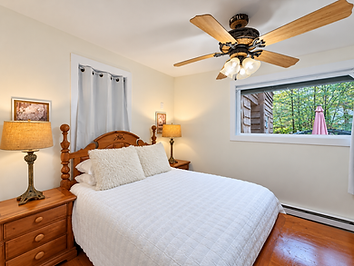
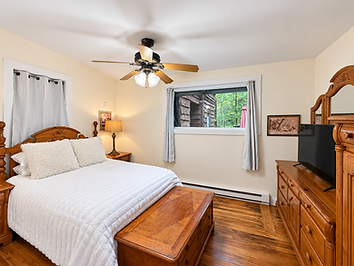
Downstairs, the queen bedroom sleeps two in a cozy white-quilted bed with a pillow top, flanked by matching nightstand lamps. A flat-screen TV on the dresser, a cedar armoire and windows looking into the trees make it an easy place to wind down.




Outside
Rear deck, sauna & games
The rear deck carries the fun outside: a dartboard and electric pedal stationary exercise bike in a cedar alcove, a wood-fired-feel cedar sauna, and a river-stone outdoor shower available May through October. Soak in the hot tub under the pergola, relax in the hammock, or gather around the fire pit and breathe in the fresh mountain air.














Pet friendly, with room to run
Bring your dog. The fenced backyard gives pets space to play, and the cottage sits outside an HOA/community. Pet rules and any limits are confirmed with the owners—share your pet details when you request availability.
See pet & parking detailsGallery